251 Honey Locust Ter, Sunnyvale 94086
Additional Pictures
Newer End Unit Townhouse
Click thumbnail to view a larger picture.
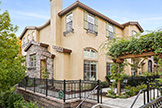 Honey Locust Ter 251
 Floor Plan 1
 Floor Plan 2
 Front Sidewalk (A)
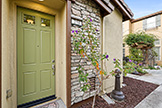 Front Door (A)
 Entrance (A)
 Family Room (A)
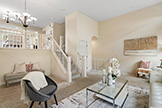 Family Room (B)
 Family Room (C)
 Family Room (D)
 Living Room (A)
 Living Room (B)
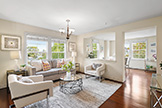 Living Room (C)
 Dining Room (A)
 Dining Room (B)
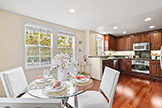 Dining Room (C)
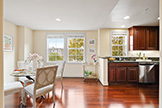 Dining Room (D)
 Kitchen (A)
 Kitchen (B)
 Kitchen (C)
 Downstairs Bath (A)
 Primary Bedroom (A)
 Primary Bedroom (B)
 Primary Bedroom (C)
 Primary Bedroom (D)
 Primary Bath (A)
 Bedroom 2
 Bedroom 2
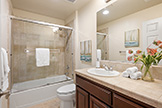 Bathroom 2
 Bedroom 3
 Bedroom 3
 Garage (A)
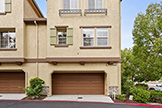 Garage (B)
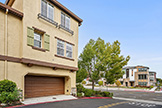 Garage (C)
 Garage (D)
 Garage (E)
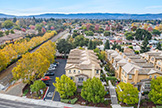 Drone (A)
 Drone (B)
 Drone (C)
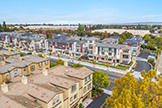 Drone (D)
 Drone (E)
251 Honey Locust Ter, Sunnyvale 94086
Newer End Unit Townhouse
- Beds: 3
- Baths: 2.5
- Space: 1,783 sq.ft.
- Lot: 2,424 sq.ft.
- Built: 2022
- Schools: Ellis Elementary, Sunnyvale Middle, Fremont High
Additional details for 251 Honey Locust Ter